

335 PARK TRACE BLVD, Osprey, FL 34229
See all 70 photos
335 PARK TRACE BLVD, Osprey, FL 34229
REQUEST A TOUR If you would like to see this home without being there in person, select the "Virtual Tour" option and your agent will contact you to discuss available opportunities.
In-PersonVirtual Tour
$ 739,000
Est. payment /mo
New

335 PARK TRACE BLVD Osprey, FL 34229

3 Beds

2 Baths

2,326 SqFt


UPDATED:

Key Details

Property Type Single Family Home

Sub Type Single Family Residence

Listing Status Active

Purchase Type For Sale

Square Footage 2,326 sqft

Price per Sqft $317

Subdivision Park Trace Estates

MLS Listing ID A4704665

Bedrooms 3

Full Baths 2

Construction Status Completed

HOA Fees $650/ann

HOA Y/N Yes

Annual Recurring Fee 650.0

Year Built 2001

Annual Tax Amount $4,572

Lot Size 0.260 Acres

Acres 0.26

Property Sub-Type Single Family Residence

Source Stellar MLS

Property Description

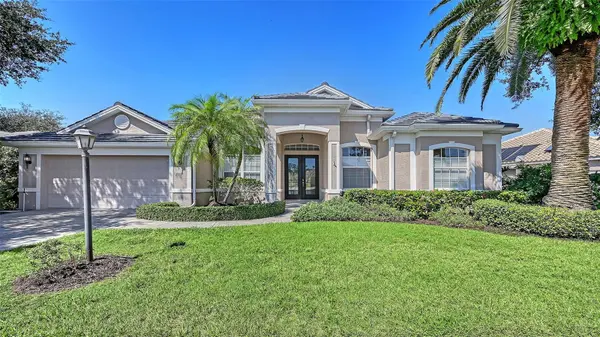
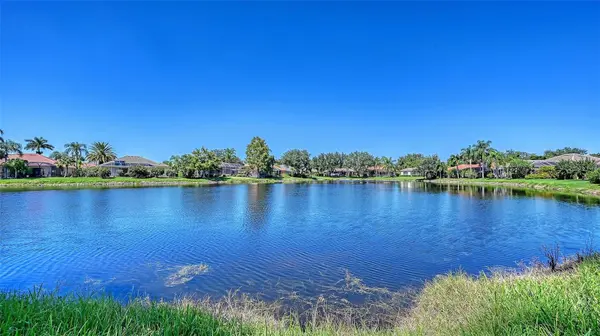
Virtually Staged. Welcome to 335 Park Trace Blvd, an exceptional residence in the sought-after Park Trace Estates of Osprey, close to Pineview Education Center and The Legacy Trail where refined interiors, custom craftsmanship, and spectacular water views come together to create an elegant Florida retreat. From the moment you enter, the home makes a statement with its open living and dining spaces, dramatic triple tray ceilings, custom woodwork, and beautifully detailed wainscoting. A custom electric fireplace serves as a striking focal point, while the private den is enhanced by custom built-in shelving and handsome bookcases—an ideal setting for a home office, library, or quiet retreat. The kitchen features a Viking gas range, a Bosch dishwasher and refrigerator, offering both style and functionality for everyday living and entertaining. Designed for an exceptional indoor-outdoor lifestyle, the home opens to an extraordinary 44' x 39' screened lanai, featuring a gas-heated saltwater pool and approximately 32' x 24' of covered outdoor living space. Whether hosting an elegant gathering or enjoying a quiet evening at home, the expansive outdoor setting provides a front-row seat to the beautiful water views. The residence offers three generously proportioned bedrooms, each complemented by plantation shutters and an updated Jack & Jill Bath. The luxurious primary suite is a private sanctuary, featuring a spacious bath with a walk-in shower, soaking tub, and large walk-in closet. Important updates provide added peace of mind, including a new flat tile roof installed in 2026, plus an updated A/C system and hot water heater, both replaced in 2022. A large two-car garage adds valuable functionality, complete with a workbench and impact-rated garage door, providing ample space for vehicles, storage, and projects. With its remarkable water views, extensive custom millwork, designer-quality details, resort-style pool and lanai, updated systems, and exceptional outdoor living space, this home is waiting for you.

Location

State FL

County Sarasota

Community Park Trace Estates

Area 34229 - Osprey

Zoning RSF2

Rooms

Other Rooms Den/Library/Office, Inside Utility

Interior

Interior Features Built-in Features, Ceiling Fans(s), Coffered Ceiling(s), Crown Molding, High Ceilings, Living Room/Dining Room Combo, Open Floorplan, Primary Bedroom Main Floor, Solid Surface Counters, Solid Wood Cabinets, Split Bedroom, Tray Ceiling(s), Walk-In Closet(s), Window Treatments

Heating Electric

Cooling Central Air

Flooring Ceramic Tile

Fireplaces Type Electric, Living Room

Furnishings Unfurnished

Fireplace true

Appliance Dishwasher, Disposal, Dryer, Electric Water Heater, Range, Refrigerator, Washer

Laundry Laundry Room

Exterior

Exterior Feature Misting System, Rain Gutters, Sidewalk

Parking Features Driveway, Garage Door Opener

Garage Spaces 2.0

Pool In Ground, Heated, Salt Water, Screen Enclosure

Community Features Deed Restrictions, Sidewalks, Street Lights

Utilities Available Cable Connected, Electricity Connected, Fire Hydrant, Sewer Connected, Underground Utilities, Water Connected

Amenities Available Fence Restrictions

Waterfront Description Lake Front

View Y/N Yes

Water Access Yes

Water Access Desc Pond

View Water

Roof Type Tile

Porch Covered, Deck, Rear Porch, Screened

Attached Garage true

Exposure Southeast

Garage true

Private Pool Yes

Building

Lot Description In County, Landscaped, Sidewalk, Paved

Story 1

Entry Level One

Foundation Block, Concrete Perimeter

Lot Size Range 1/4 to less than 1/2

Sewer Public Sewer

Water Public

Architectural Style Contemporary

Structure Type Block

New Construction false

Construction Status Completed

Schools

Elementary Schools Laurel Nokomis Elementary

Middle Schools Sarasota Middle

High Schools Venice Senior High

Others

Pets Allowed Breed Restrictions, Cats OK, Dogs OK

HOA Fee Include Fidelity Bond

Senior Community No

Ownership Fee Simple

Monthly Total Fees $54

Acceptable Financing Cash, Conventional

Membership Fee Required Required

Listing Terms Cash, Conventional

Special Listing Condition None

Virtual Tour https://pix360.com/phototour3/43283/


Stellar MLS
Listed by Kim Klee COLDWELL BANKER REALTY

NEARBY SCHOOLS & PROPERTIES

Susan Dworsky

Susan Dworsky

Global Real Estate Advisor License ID: SL659727

+1(941) 350-2182

GET MORE INFORMATION

Name
Phone*
Message
Go tour this home

335 PARK TRACE BLVD